

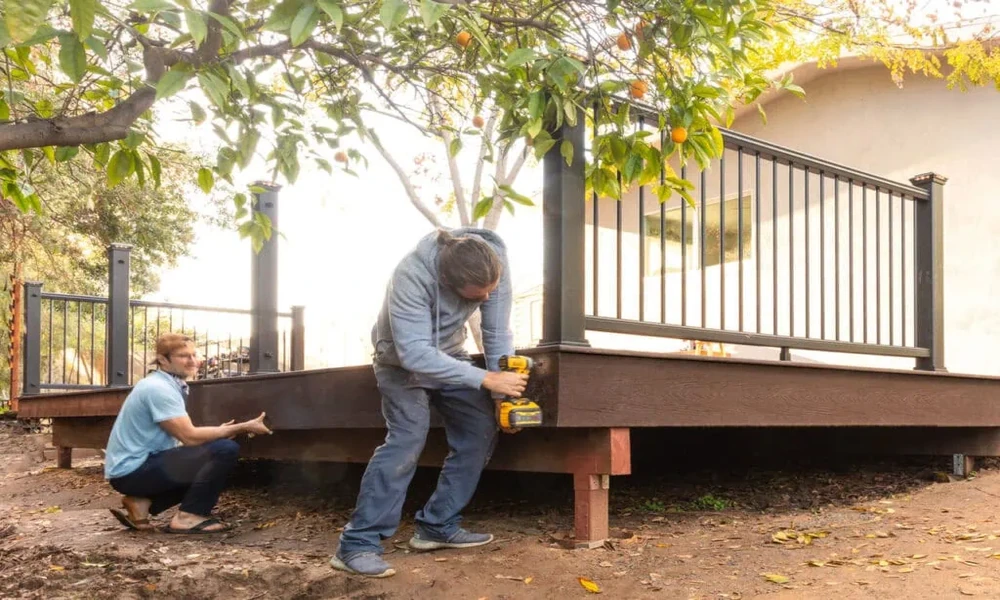
Sell a house with a deck in the back yard and sooner or later a buyer’s inspector will ask whether it was permitted. If the answer is no, that question can shave thousands off an offer or stall a closing while someone scrambles for paperwork that never existed. Decks feel like simple projects, yet the ones that hold their value are the ones that cleared a building inspector three separate times before anyone set out patio furniture.
Composite decks, covered outdoor kitchens, sunroom decks and full back yard renovations all come out of the Spanish Fork shop behind qualitydeckingofutah.com, and each of those jobs runs into the same truth about deck building in Utah County. The boards people admire are the last thing an inspector cares about. What matters is buried in concrete, hidden under the decking or measured with a tape at the stairs, and it gets checked in a specific order.
Why the Paperwork Starts Before the Digging
Most cities along the Wasatch Front build their rules on the International Residential Code, with local amendments layered on top. Under that framework, a deck generally needs a permit once it covers more than 200 square feet, sits more than 30 inches above grade, attaches to the house or serves a required exit door. Spanish Fork, Springville, Provo and Orem each run their own building departments, so fees, drawing requirements and review times differ from one city to the next.
A typical submission includes a site plan showing setbacks, a framing plan with joist and beam sizes, footing locations and a detail of how the deck connects to the house. HOA approval, where it applies, is a separate step and does not replace the city permit. Skipping all of this rarely saves time in the long run, because an unpermitted deck can trigger demands to open up finished work so someone can see what is underneath.
The Holes Get Judged Before They Are Filled
The first inspection happens while the footing holes are still empty. The inspector checks depth, diameter and spacing against the approved plan, because once concrete goes in, nobody can verify any of it.
Depth is driven by frost. Water in the soil freezes, expands and lifts anything sitting above the frost line, which is how a deck ends up with a wavy rail and doors that stick by February. Utah County cities set their own required depth, and footings must reach below it. Width depends on the soil. The American Wood Council’s widely used prescriptive deck guide sizes footings on the assumption of fairly modest soil bearing capacity, and builders working on hillside lots, fill dirt or the softer soils found in parts of the county sometimes go wider or bring in an engineer.
The Skeleton Gets Its Own Exam
The framing inspection is where most failed decks would have been caught. It happens before decking boards go down, while every connection is still visible.
According to a technical overview from the American Wood Council, roughly 6,500 people have been injured in deck and balcony collapses across the United States since 2003, and the guide behind that article exists largely to stop those failures. Its framing tables are built around a 40 pound per square foot live load and a 10 pound dead load. That covers ordinary use and moderate snow, but drifting snow, a hot tub or any other heavy concentrated load pushes a project outside those tables and into engineered design.
The ledger board, where the deck meets the house, gets the closest look. It should be fastened with bolts or structural screws into the home’s rim board, sealed with flashing so water cannot rot the connection, and never hung from brick, stone veneer or hollow block.
Inspectors in the area commonly flag a familiar set of problems at this stage.
- Ledgers attached with nails alone, or missing flashing above the board.
- Beams bolted to the sides of posts instead of resting on top of them, which leaves the fasteners carrying the entire load.
- Posts smaller than the 6×6 minimum the guide specifies for most decks.
- Joist hangers missing nails in some holes, or fastened with screws not rated for structural use.
- No lateral hold down connecting the deck to the house framing to resist sideways movement.
One less obvious detail matters for composite decks. The guide notes that decking face nailed to the joists helps stiffen the whole platform against sideways forces. Hidden clip systems on grooved composite boards provide much less of that stiffness, so the framing underneath has to make up for it with proper blocking and connections.
The Final Walk Is About People
By the last inspection, the structure had already been approved. Now the focus shifts to the people who will use the deck every day.
Guards come first. Residential decks more than 30 inches above grade need guards at least 36 inches tall, with openings small enough that a 4 inch sphere cannot pass through. Guard posts must resist a 200 pound push in any direction, which is why a post held with two screws through the rim joist rarely passes. Stairs come next. Risers can be no taller than 7 3⁄4 inches, treads need at least 10 inches of depth, and a graspable handrail is required once there are four or more risers. Inspectors also check stair landings, lighting at the stairs and any outdoor outlets, which must be weather protected and on ground fault circuits.
Composite boards get attention here too, mostly through the manufacturer’s installation rules. Joist spacing, board gapping and approved fasteners all affect the product warranty, and an inspector may ask to see the installation instructions on site.
What the Signatures Are Worth Years Later
Once the final inspection is signed off, the permit closes and becomes part of the property record. That record pays off quietly in several ways. Buyers and their inspectors can confirm the deck met code when it was built. Insurance adjusters have less room to question a claim after a storm. Future additions, such as a pergola, a covered roof or a hot tub, can build on a documented structure instead of an unknown one.
The North American Deck and Railing Association estimates there are around 40 million decks in the country older than 20 years, most of them built before current code provisions existed. A deck that passed all three inspections starts its life ahead of that group. Its footings sit below the frost, its ledger is bolted and flashed, its guards hold, and the paper trail proves it to anyone who asks.